
Reimagine Your Home:
Room for the Way You Live Now
WHOLE HOUSE & ADDITIONS SERVICES

Whole House Remodeling & Additions in Homewood
Serving Vestavia Hills, Hoover, & Mountain Brook AL
Many Over-the-Mountain homes were built for how families lived decades ago, with closed-off kitchens, small closets, and rarely used rooms. A whole-house remodel rethinks the entire floor plan at once, and an addition supplies the square footage the house is missing. ELM Construction designs and builds both, often as a single project, so the finished home reads as one coherent house instead of a patchwork of updates.
What is a whole-house remodel?
A whole house remodel updates most or all of a home's living spaces under one design and one construction plan. Instead of tackling the kitchen this year and the bathrooms in three, every room, system, and finish is planned together. A whole house project with ELM may include:
Floor plan changes: Removing or relocating walls to connect the kitchen, living, and dining areas, with structural beams where load-bearing walls come out.
Systems behind the walls: New wiring, plumbing, electrical service, HVAC, and insulation, done while the walls are already open.
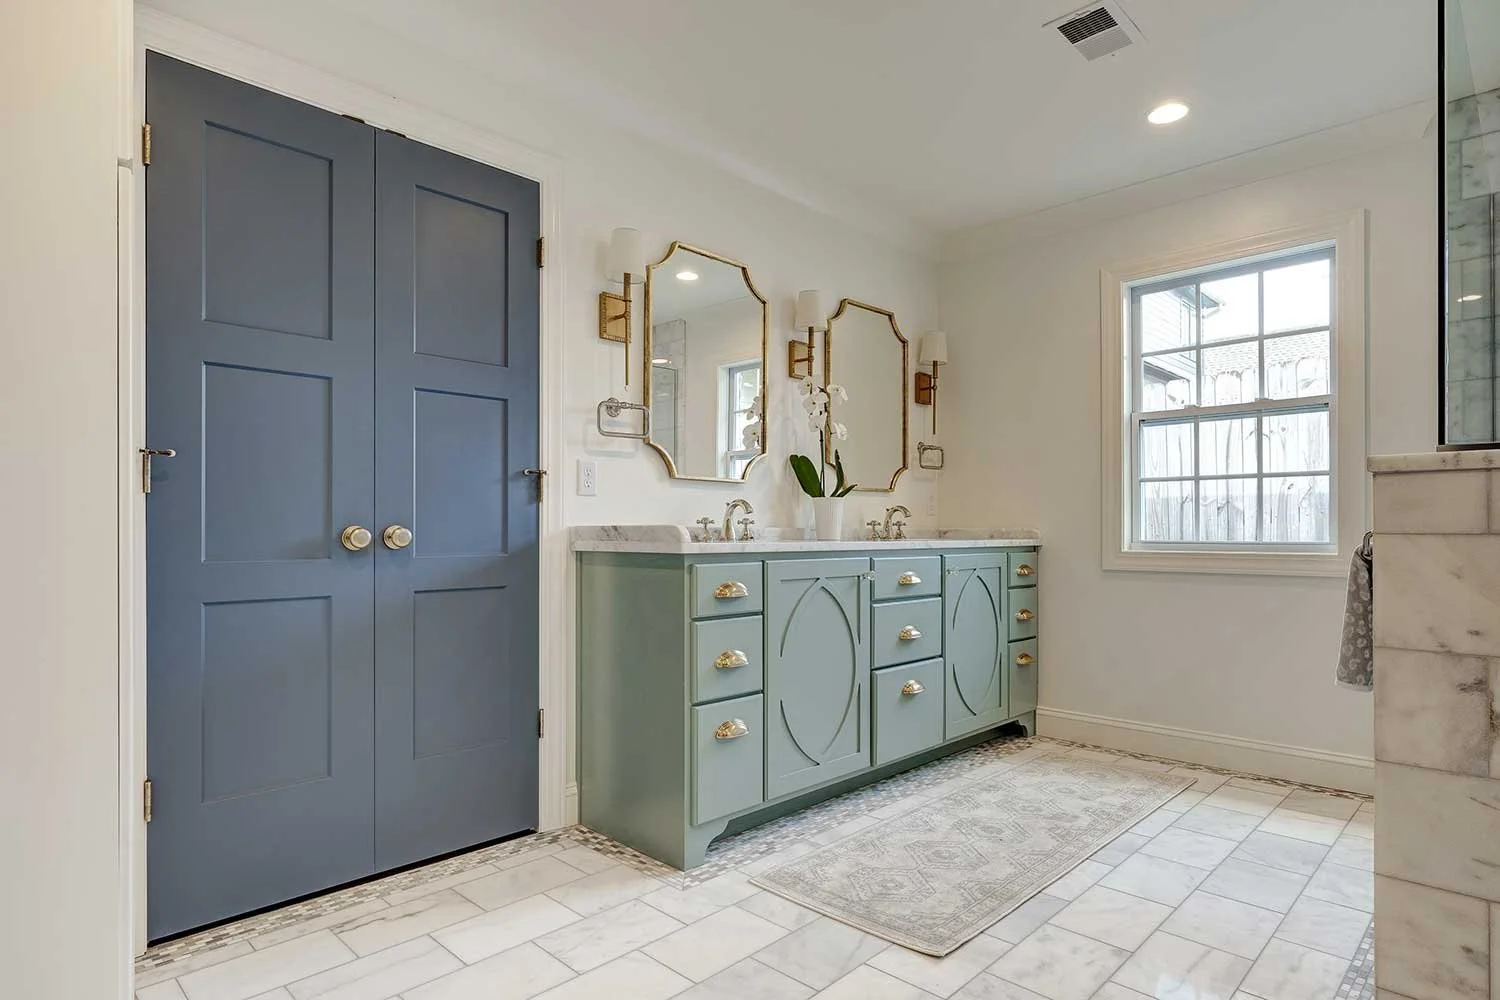
Kitchens and baths planned together: Cabinetry, tile, and fixtures that share one design language from room to room.
Primary suite and closet rework: Reclaiming underused rooms to build the suite the original plan never had.
Finishes throughout: Flooring, trim, interior doors, and lighting that tie the whole house together.
Exterior updates: Windows, siding, rooflines, and entries that refresh curb appeal to match the new interior.
Restoration after fire or water damage: Rebuilding what was lost while improving the layout at the same time.

Whole-house remodel or addition?
It depends on whether the problem is layout, size, or both.
| Ground-level addition | Home addition | Remodel + addition | |
|---|---|---|---|
| Best when | The square footage is enough, but the layout no longer works | The house works, but there isn't enough of it | The layout is dated and you need more room |
| What changes | Interior layout, systems, and finishes | New rooms added to the footprint | The whole house, inside and out |
| Example project | Open kitchen and living area, updated baths, new systems | Primary suite, second story, or family room | Renovated main level plus a new primary suite wing |
Combining the work is often more efficient than doing it in phases. You get one design, one round of permits and demolition, and mechanical systems sized for the finished house, with finishes that carry from the original rooms into the new ones.

Home additions we design and build
When the house needs more room, we build ground-level and second-story additions for every part of daily life:
Primary suite additions: A main-level bedroom, bath, and walk-in closet, planned so you can stay in the home for decades.
Second-story additions: Bedrooms, baths, or a bonus room above the existing footprint, a strong fit for tight Homewood and Crestline lots.
Kitchen and family room expansions: Bump-outs that turn a cramped kitchen into a great room with space for an island and a dining table.
In-law suites: A private bedroom, bath, and kitchenette, with an optional separate entrance.
Four-season sunrooms: Heated and cooled rooms wrapped in windows.
Garages with living space above: Covered parking below and an office, gym, or guest room upstairs.
Planning a deck or screened porch instead? See our Outdoor Living services.


How a whole-house project comes together
First conversation: Tell us what isn't working in your home today. We'll explain the design-build process and review our Budgeting Guide.
On-site discovery: We walk the whole house with you, room by room, and talk frankly about cost and timing.
Project development: We design the remodel or addition, coordinate engineering, guide your selections, and verify feasibility. You receive a detailed scope of work and a guaranteed fixed price.
Construction: We pull permits, schedule the trades, and keep you updated from demolition to final walk-through.
Read more about How We Work.
What does a whole-house remodel or addition cost?
Cost depends on how much of the house changes, whether walls or structure move, how much of the plumbing, electrical, and HVAC is replaced, the size of any addition, and your finish selections. Kitchens, bathrooms, and structural work carry the most cost per square foot. Our Budgeting Guide explains how project costs are determined, and you receive a fixed price, with allowances clearly listed, before construction begins.
Why Birmingham homeowners trust ELM with their whole house
A whole-house remodel or addition involves nearly every trade, from demolition, framing, and roofing to plumbing, electrical, HVAC, and finish carpentry. Since 2008, ELM has managed that full scope with one team responsible for design and construction under a single contract. Many homes in Homewood, Crestline, and Mountain Brook date to the early 1900s, and we plan for outdated wiring, aging plumbing, and hillside lots before construction begins. We are licensed, insured, and based in Homewood.
Whole-House Remodel & Addition FAQs
-
It depends on how much of the home is involved and whether an addition is part of the plan. You'll receive a construction schedule with your contract after design, selections, and permitting are complete.
-
For a whole house remodel, usually for at least part of construction, since kitchens and baths are out of service. For a ground-level addition alone, often not.
-
Yes. We can design the whole house now and build in stages, so each phase fits the plan and nothing has to be torn out later. Doing the work at once usually costs less overall.
-
No. ELM designs your project in-house and coordinates the structural engineer, so one team handles it from first sketch to final walk-through.
-
In most cases, we can source brick close to your home's original color and texture. If an exact match isn't available, we'll show you options, such as painted brick or a complementary material, during design.
-
Yes. Much of our work is in Birmingham's established neighborhoods, where older homes often need updated wiring, plumbing, or framing once the walls are open. We assess these conditions during design and confirm permit and zoning requirements with your city, so they're in the scope and fixed price, not surprises during construction.
-
If you love your lot, school zone, or neighborhood, a whole-house remodel or addition gives you a home that fits without the cost and disruption of buying and selling.