
Room to Grow:
Keep the Address, Gain the Space
HOME ADDITIONS SERVICES

Home Addition Contractors in Homewood
Serving Vestavia Hills, Hoover, & Mountain Brook AL
What types of home additions does ELM build?
ELM builds ground-level and second-story additions for living, sleeping, cooking, and working. The most common projects we take on across the Over-the-Mountain area include:
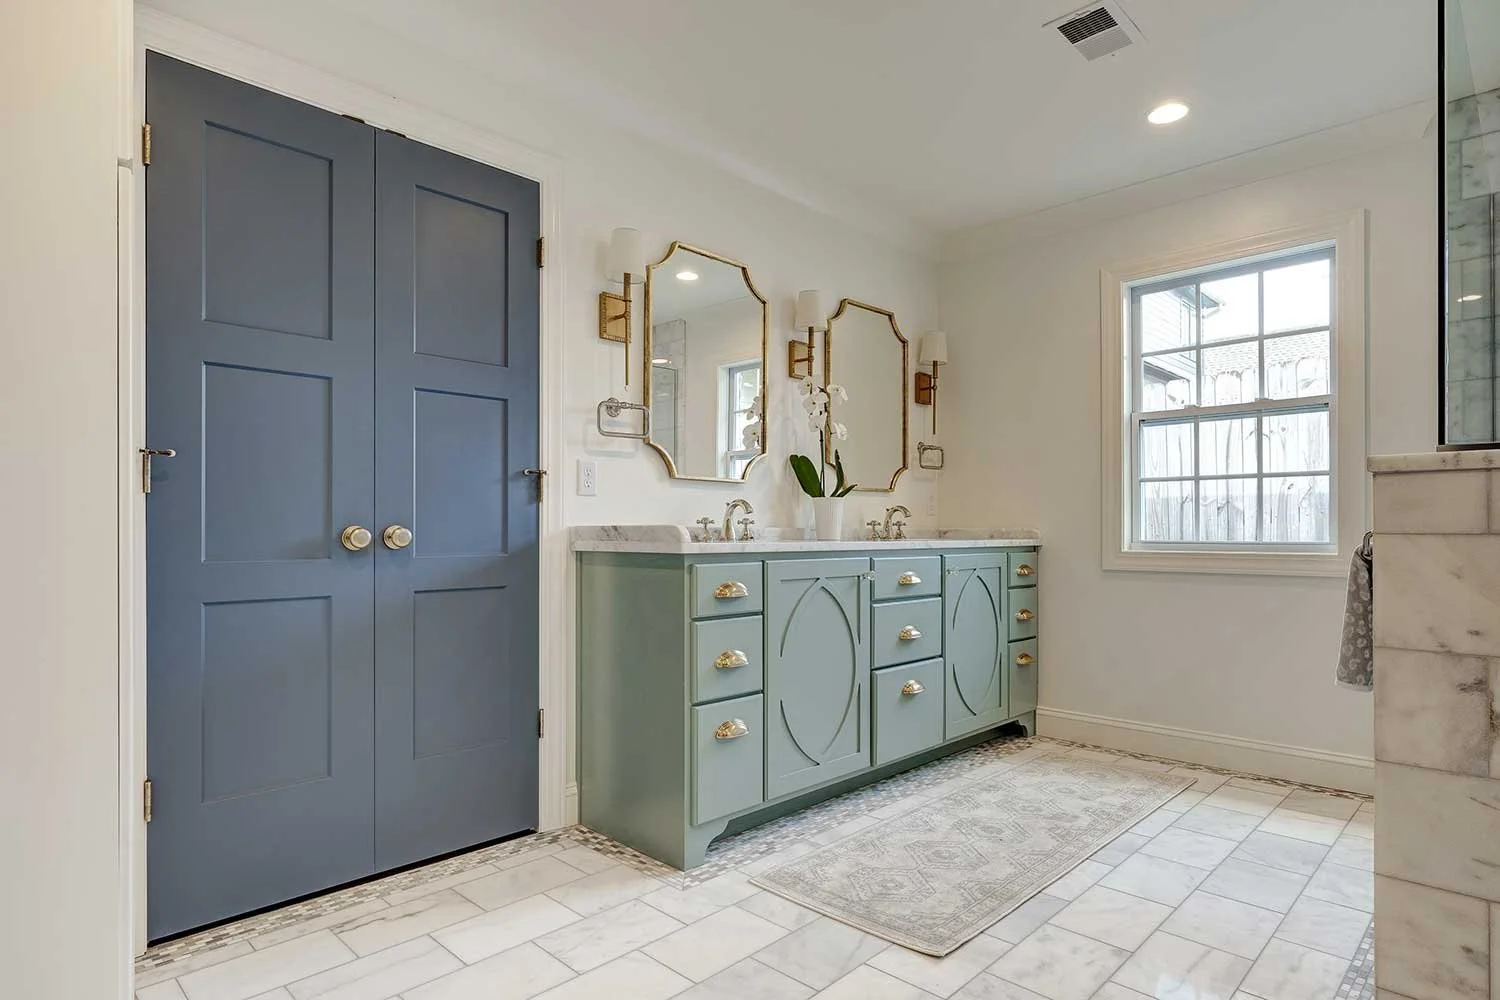
Primary suite additions: A main-level bedroom, bath, and walk-in closet, often planned so you can stay in the home for decades.
Second-story additions: New bedrooms, baths, or a bonus room above the existing footprint, ideal for tight Homewood and Crestline lots.
Kitchen and family room expansions: Bump-outs that turn a closed-off kitchen into an open great room with space for an island and a dining table.
In-law suites and guest quarters: A private bedroom, bath, and kitchenette, with an optional separate entrance, for aging parents or adult children.
Four-season sunrooms: Fully heated and cooled rooms wrapped in windows that you can use in January and July alike.
Garage additions with living space above: Covered parking at ground level and an office, gym, or guest room upstairs.
Mudrooms and entry additions: A drop zone for bags, shoes, and leashes that keeps clutter out of the rest of the house.
Looking for a screened porch or deck instead? See our Outdoor Living services.

Should you build up or build out?
The right direction depends on how much yard you have to spare and what your existing house can support. Here is how the two options typically compare:
| Ground-level addition | Second-story addition | |
|---|---|---|
| Lot space | Uses yard space; must clear setbacks | Keeps the yard intact |
| Foundation | New foundation required | Existing foundation and framing must carry the added load |
| Disruption | Mostly outside until the tie-in | Roof comes off; more impact on daily life |
| Best fit | Main-level suites, kitchen expansions | Small lots, extra bedrooms and baths |
During project development, our team evaluates your lot survey, foundation, and framing with a structural engineer before you commit to either path.

How we make an addition look original to the house
An addition that looks tacked on can hurt both curb appeal and resale value. Our designers model your home in Chief Architect and show you floor plans, exterior elevations, and 3D renderings before anything is built. That process lets us work through the details that make an addition blend in:
Rooflines and pitch: Matching or complementing the existing roof so the new mass sits naturally on the house.
Exterior materials: Sourcing brick, siding, stone, and trim profiles that match what's already there, or choosing a deliberate contrast when that suits the architecture better.
Floor and ceiling transitions: Aligning floor heights and weaving new hardwoods into existing ones so there is no awkward step or seam between old and new.
Windows and doors: Repeating the style, proportions, and grid patterns of your current windows.
Mechanical systems: Checking whether your HVAC, electrical panel, and water heater can serve the added space, or whether it needs its own zone or equipment.

How an addition comes together with ELM
First conversation: Tell us what you need the new space to do. We'll explain how our design-build process works and walk through our Budgeting Guide.
On-site discovery: We tour your home and lot, talk through priorities, and have a frank conversation about cost and timing.
Project development: We design the addition, coordinate structural engineering, guide your selections, and verify feasibility. You receive a detailed scope of work and a guaranteed fixed price.
Construction: We pull permits and build, planning the tie-in to keep your home weathertight and livable for as much of construction as possible.
Read more about how we work.
What does a home addition cost?
A home addition's cost depends on its size, the foundation and structural work involved, how much plumbing it includes, and your finish selections. Kitchens, bathrooms, and second-story additions usually cost more per square foot than bedrooms or family rooms because of their added systems and structure. Our Budgeting Guide explains how project costs are determined, and your fixed price arrives before construction begins, with allowances clearly listed.
Why Over-the-Mountain homeowners choose ELM for their additions
An addition touches nearly every trade: excavation, concrete, framing, roofing, masonry, plumbing, electrical, HVAC, and interior finishes. Since 2008, ELM has managed all of it under one roof, with design and construction handled by the same team and one contract covering the full job. We are licensed (AL Home Builders License #21942) and insured, and our office is right here in Homewood.